< img height="1" width="1" style="display:none" src="https://www.facebook.com/tr?id=2295274660954228&ev=PageView&noscript=1" /> 150–300 ㎡ VR & Arcade Entertainment Complex Layout Plan | Infinity NextPlay

Venue Planning Case of 150–300 ㎡ VR & Arcade Complex by Infinity NextPlay

Falldetails
Venue Size Plan · Most Popular

A 150–300 sqm floor built around the games people queue for

Bowling, darts, shooting and archery under one roof — four skill games that fill a venue with repeat players. Add a VR arena and an AR corner as the draw that keeps the rest of the week busy.

150–300m² floor area
4 coreBowling · Darts · Shooting · Archery
+ VR / ARSecondary draw
Why operators pick this size

Not too big to manage. Not too small to matter.

Many first-time owners want the largest space they can afford. Then rent, fit-out cost and headcount pull the other way — and the question becomes: what's the smallest footprint that still works as a real destination?

In a lot of markets, 150–300 sqm is where that balance sits. It's enough for a small bowling setup, a darts wall, a shooting range and an archery lane — four attractions that give a group four different reasons to stay, spend and return, without the overhead of a large centre.

  • ✓Four skill games under one roof — bowling, darts, shooting and archery
  • ✓Party and event bookings that fill weekday and daytime slots
  • ✓Fits most standard retail shells without major structural work
  • ✓Designed to run with a small floor team
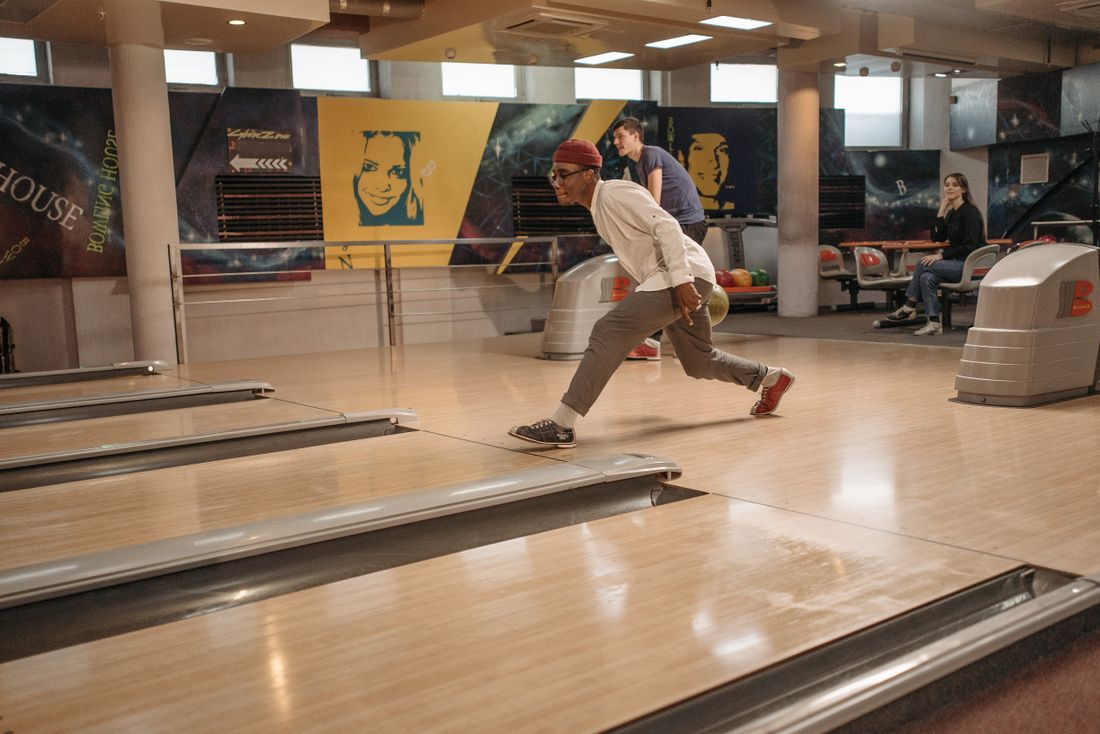
Friends bowling together and celebrating a strike
The basics

What fits in 150–300 sqm

The numbers you actually need before signing anything.

150–300sqm floor area
Skill & sportvenue type
4 core zonesbowling · darts · shooting · archery
Party roomhighest-margin space
Real questions

Things operators actually worry about

Straight answers to the questions we hear most often.

“How much money am I really putting in?”
Less than a large centre, more than a kiosk. You don't have to buy everything on day one — many operators open with bowling and darts, then add shooting, archery and the party room once footfall is proven. The free 3D layout sets out the equipment count, delivery cost and timeline as an itemised quote.
“Will bowling and the ranges actually fit?”
In most shells, yes. A few lanes, a darts wall, a shooting bay and an archery lane are shorter than people expect — and the plan wraps them around a central reception so it adapts to L-shapes, columns and lower ceilings. We map it against your actual floor plan, not a generic template.
“When do I start making money back?”
Revenue comes in three layers: walk-in play during peak hours, F&B and merch attached to the party room, and event bookings that fill off-peak days. Operators who actively sell parties and corporate events tend to fill more weekday slots, not just weekends. Your free layout includes an indicative revenue model for your market.
“Do I need a big team?”
No. Bowling, darts, shooting and archery are mostly self-service and supervisor-light, so a small floor team covers a normal day. The party room is where the margin sits — a single booking can carry more than a full session of walk-in play.
The core four

What goes where, and why it sells

This is the mix we ship most often at this size. The four skill games do the heavy lifting; VR and AR add the novelty.

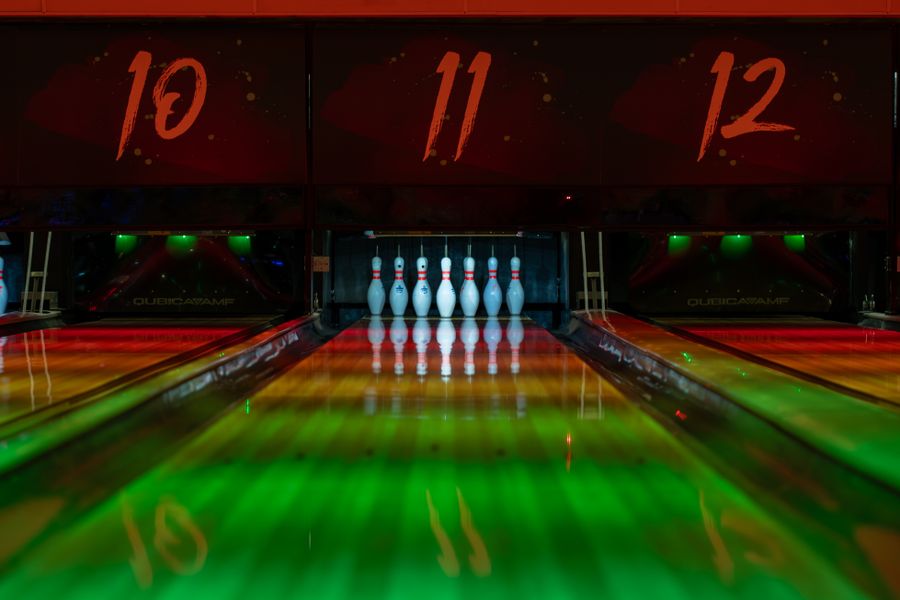
Bowling lane glowing under dramatic venue lighting
Anchor

Bowling Lanes

A few lanes pull a group in and keep them for a full game — the anchor that gives the whole floor its reason to exist.

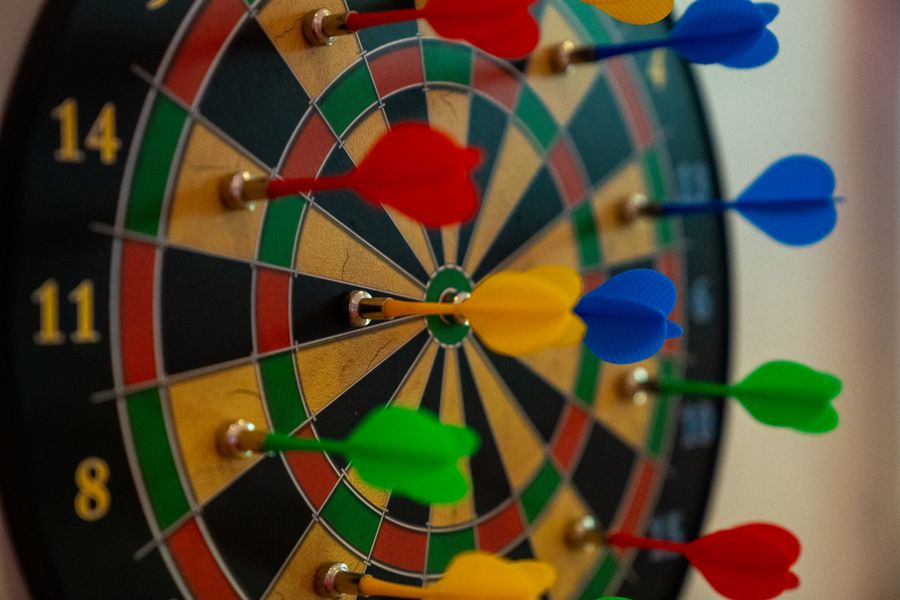
Dartboard with darts in a venue games area
Throughput

Dart Machines

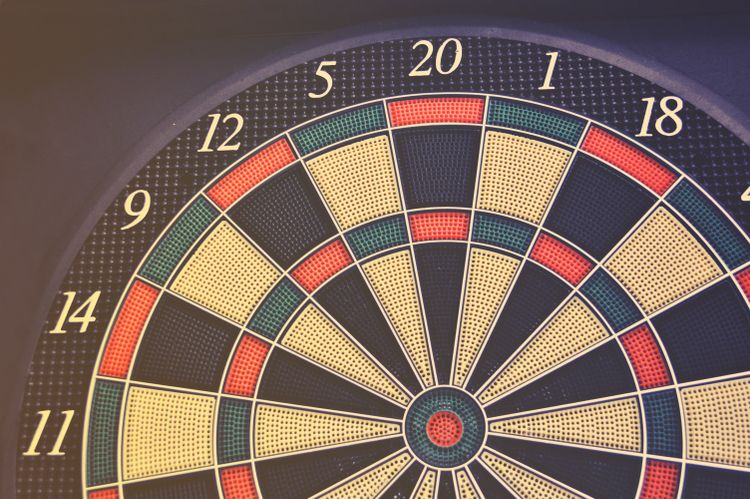
A compact wall of machines with fast turnover. Guests play in minutes, which keeps revenue per square metre strong.

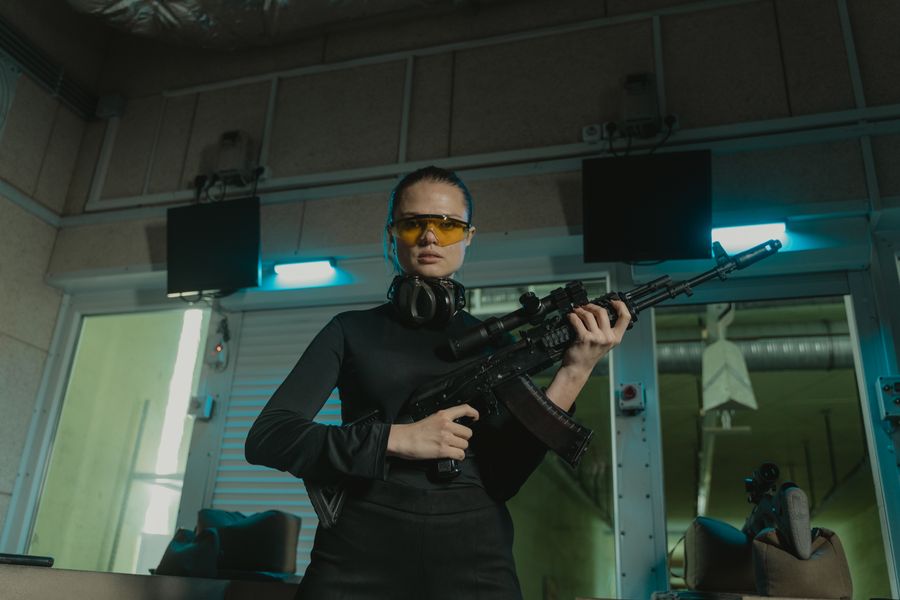
Indoor shooting range bay with targets
Skill draw

Shooting Master

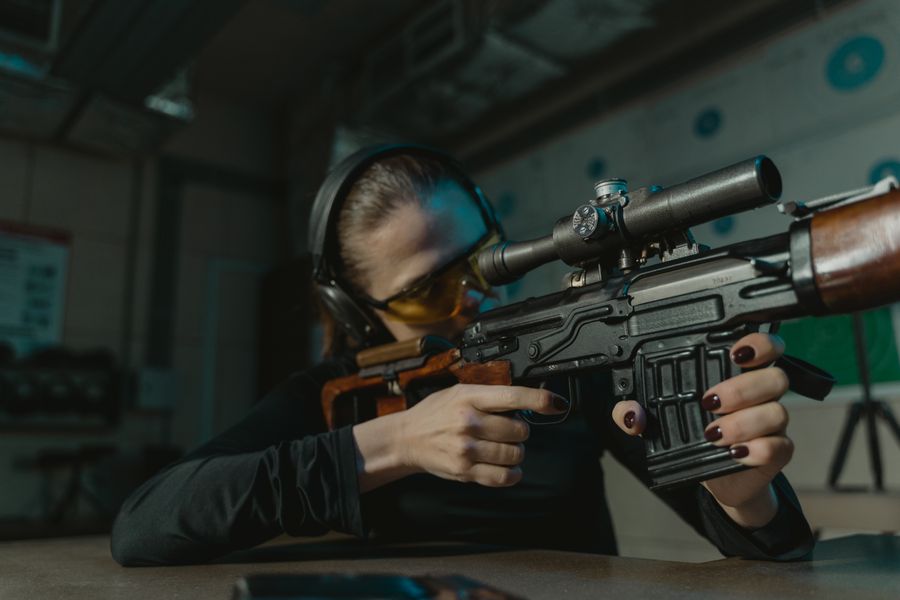
A shooting bay that turns a quick try into a score-chasing session — high repeat play, small footprint.

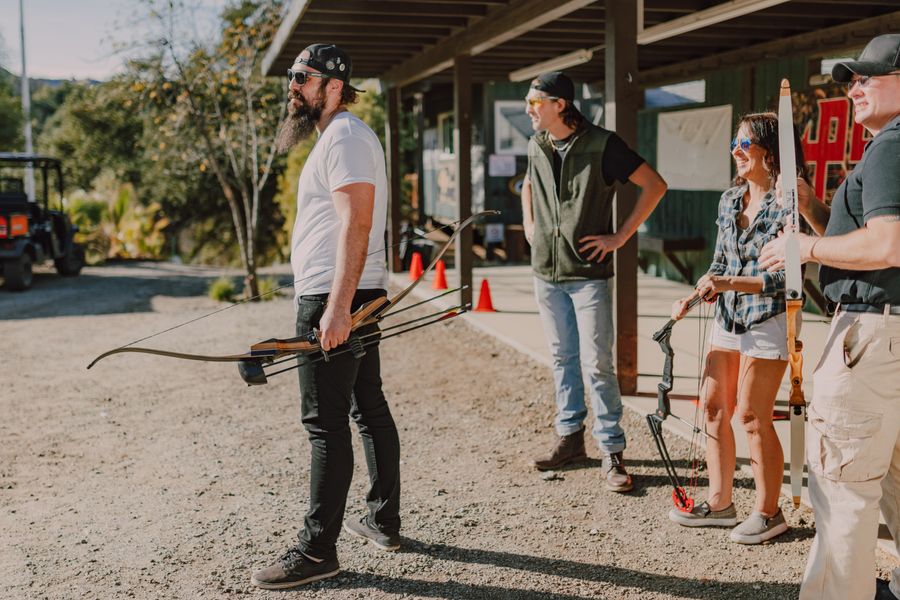
Archery lane with target in an indoor range
All ages

Archery

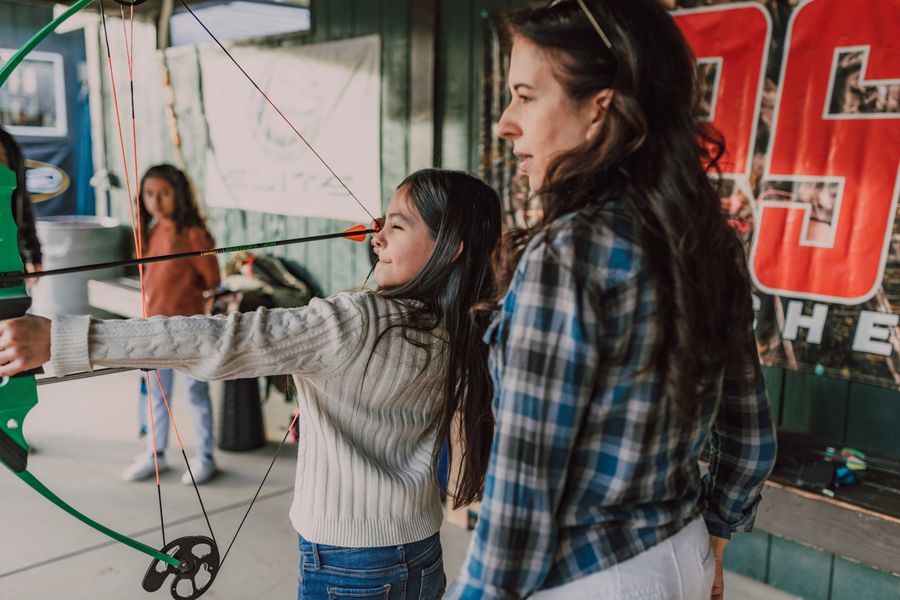
A calm, focused lane that widens your audience beyond gamers — families and coworkers both go for it.

Player wearing a VR headset in a gaming arena
Secondary

VR Arena

A shared VR bay for groups — the novelty hook that fills the slower midweek slots.

Augmented reality headset experience
Secondary

AR Simulators

Augmented-reality cabinets that add a modern, photo-friendly corner without much square metre.

Sample layout

How the pieces fit together

Bowling at the heart, skill games wrapped around it. Staff and parents can see everything from anywhere.

Floor plan · 150–300 m² SCHEMATIC · NOT TO SCALE
Z-00 · ENTRYReception / Lobby
Z-01Bowling Lanes
Z-02Darts
Z-03Shooting
Z-04Archery
Z-05VR / AR
  • ▪Bowling sits at the centre so its energy spills into every other zone.
  • ▪Darts, shooting and archery line the edges — compact, supervisor-light, high repeat play.
  • ▪Reception doubles as merch and membership — typically the best margin per square metre.
  • ▪Exact dimensions are matched to your real shell in the free 3D layout.
In practice

How the space looks and runs

A feel for the four core games — from a bowling strike to a quiet archery lane, plus the party room set for a booking.

Bowling balls and lanes in a venue
Close-up of a dartboard with darts
Shooting range with targets lit up
Archer drawing a bow at a target
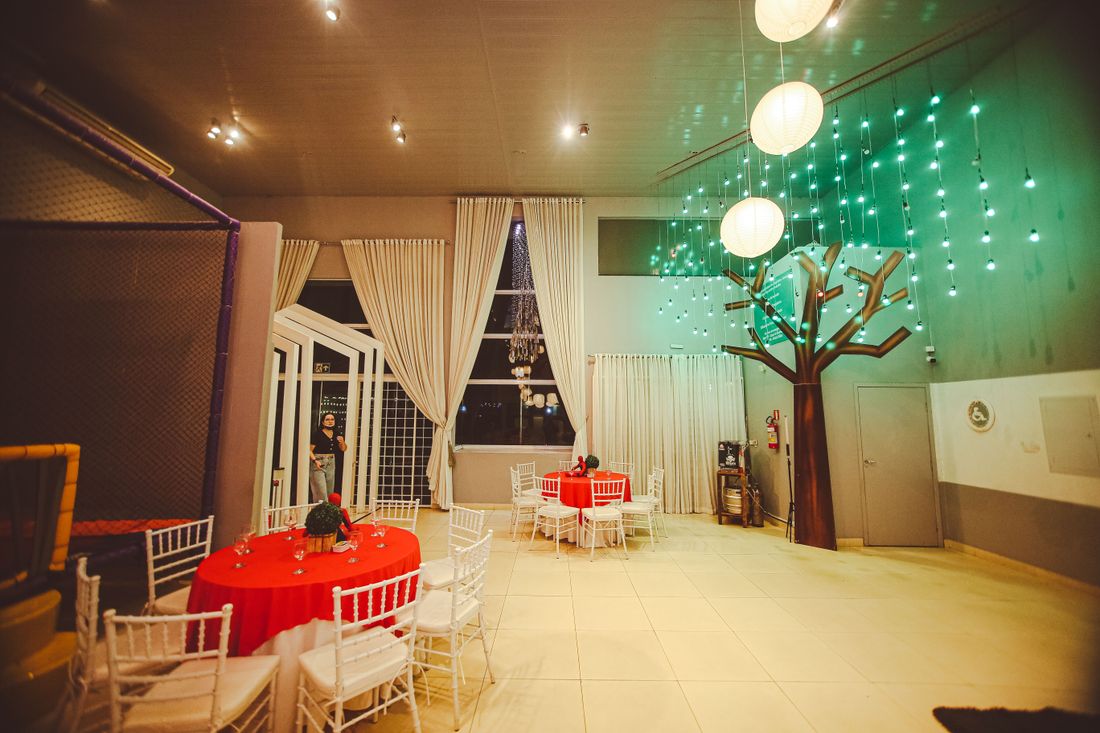
Party room set for a group booking
The business case

Where the money comes from

One floor plan, three ways it earns.

Walk-in
Ticketed bowling, darts, shooting and archery play during peak hours — the everyday base of the business.
Bookings
Party and event bookings that fill weekday and daytime slots, plus attached F&B and merch.
Lean crew
Bowling, darts, shooting and archery are built to run light on staff, so a small team covers the day.
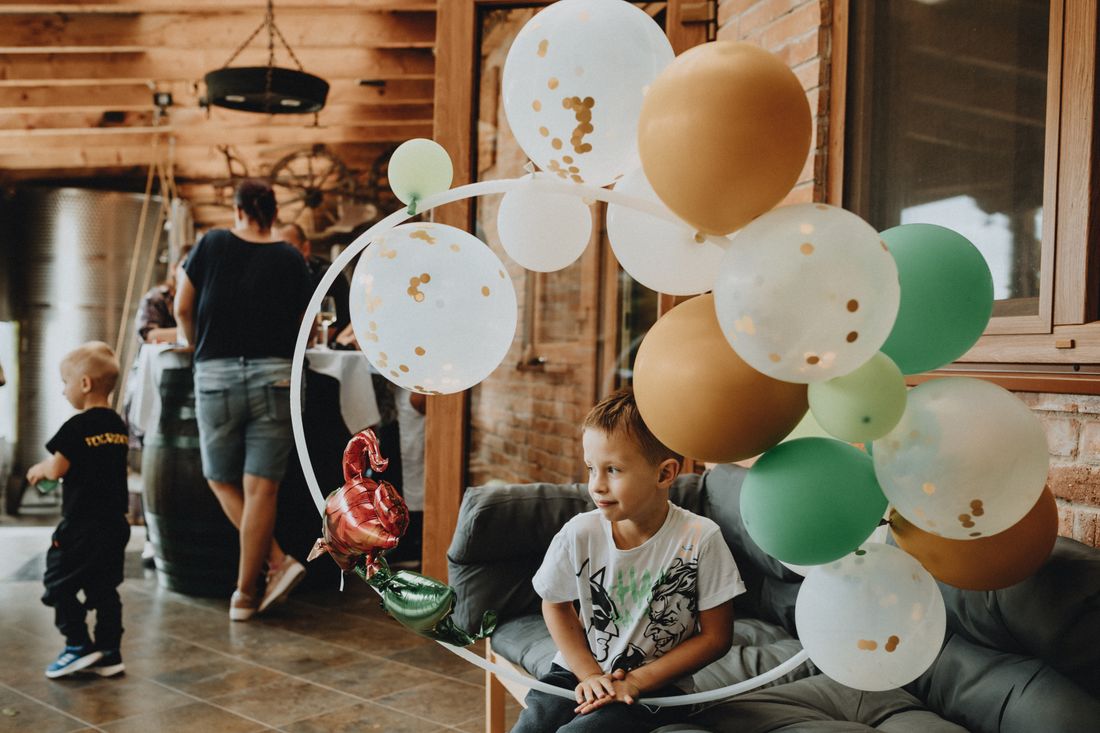
Party area set up with balloons for a group booking
Lean operation

Small crew, real margin

Skill games are built to run light on staff, so a small floor team can cover a full day. The party room is what turns that lean setup into real margin.

We model the investment, running costs and an indicative revenue projection against your actual rent and city in the free 3D layout — your numbers and your market, not a generic spreadsheet.

Get the numbers for my space →
From empty room to opening night

How it happens

You don't need to be an architect. You send us your space, we handle the rest.

01

You share your space

Floor plan, photos, budget, city. We tell you what fits before you commit to anything.

02

We build your 3D layout

Equipment placement, sightlines, power needs, and a line-by-line quote — based on your real shell.

03

We deliver and install

Equipment arrives, gets installed, and your team trains on how to run it day-to-day.

04

We help you launch

Opening support, event ideas and content updates that give guests a reason to come back next month too.

“
Bowling is what gets a group through the door, but the darts and shooting bays are where they end up staying. Adding a party room changed how the whole floor performs — weekday bookings now carry a real share of our revenue.
Venue owner · Bowling & skill-games centre
FAQ

Questions we get asked a lot

How many lanes and machines fit in 150–300 sqm?+
A typical setup combines a few bowling lanes, a darts wall, a shooting bay and an archery lane, all wrapped around central reception so nothing feels crammed. The free 3D layout gives the exact count for your specific shell.
What sort of investment are we talking?+
It depends on whether you open all four core games on day one or stage them. Many operators start with bowling and darts, then add shooting, archery and the party room later. We provide a fixed, itemised quote in the 3D layout so there are no surprises.
How long until doors actually open?+
Timelines depend on equipment lead times and your fit-out, so the free 3D layout includes a delivery and installation schedule for your specific project — covering delivery, installation, testing and staff training.
Can I start smaller and grow into the space?+
Yes, and plenty of our operators do exactly that. The plan is modular — you can add more lanes, a VR arena or an AR corner later without tearing up the existing floor.
Do you help with anything beyond the gear?+
Yes. Full service: we design your layout, deliver and install the equipment, train your staff, and support you through launch. After that we're still around for maintenance, content updates and expansion planning.

See your 150–300 sqm layout before spending a cent

Send us your floor plan. We'll return a 3D layout with bowling, darts, shooting and archery placed for real, plus a tailored investment model — no obligation, no charge.

Get a Free 3D Layout →

© Infinity NextPlay — Venue Size Plans. From kiosk to mega complex.
Infinity NextPlay