< img height="1" width="1" style="display:none" src="https://www.facebook.com/tr?id=2295274660954228&ev=PageView&noscript=1" /> INFINITY NEXTPLAY: THE 1,200+ ㎡ MEGA DESTINATION Venue Planning Case & Premium Business Entertainment Solution

INFINITY NEXTPLAY: THE 1,200+ ㎡ MEGA DESTINATION Venue Planning Case & Premium Business Entertainment Solution

Falldetails
Venue Size Plan · Mega Complex

A 1,200+ sqm complex worth a dedicated trip

The full spectrum under one roof — bowling, darts, shooting and archery across the ground floor, plus an indoor karting track for the speed crowd, with a VR arena, AR corner and full party and F&B facilities above. Big enough to anchor a mall floor or become the reason a district gets visited.

1,200+sqm floor area
4 coreBowling · Darts · Shooting · Archery
KartingIndoor track
+ VR / ARImmersive add-on
Why operators pick this size

Big enough to be the reason a mall gets visited.

At this scale you're not a tenant, you're an anchor. A family plans the whole outing around the venue — and the centre around you benefits from the footfall you bring.

Bowling, darts, shooting, archery and an indoor karting track anchor the ground floor; a VR arena, AR corner and full party and F&B facilities sit above. The full mix also de-risks the business: if one format softens, the others carry the floor.

  • ✓Four core skill games plus a karting track on the ground floor, room to scale each
  • ✓Often planned across two levels for a real "complex" feel
  • ✓Anchors footfall for the wider mall or district
  • ✓A mix that spreads risk across formats and crowds
Spacious multi-level entertainment complex
The two-level concept

One complex, two floors of reasons to stay

Core skill games below, immersive and social above — guests move through the whole building.

Level 1 · Play

Bowling lanes, darts wall, shooting bays, archery lanes and an indoor karting track. The high-energy ground floor that pulls people in from the mall and keeps them for hours.

Level 2 · Social

VR arena, AR corner, party and event halls, F&B court. The floor where groups gather, eat and book again.

The full mix

What goes where, and why it sells

The four core games and an indoor karting track anchor Level 1; VR, AR and the social floors sit above.

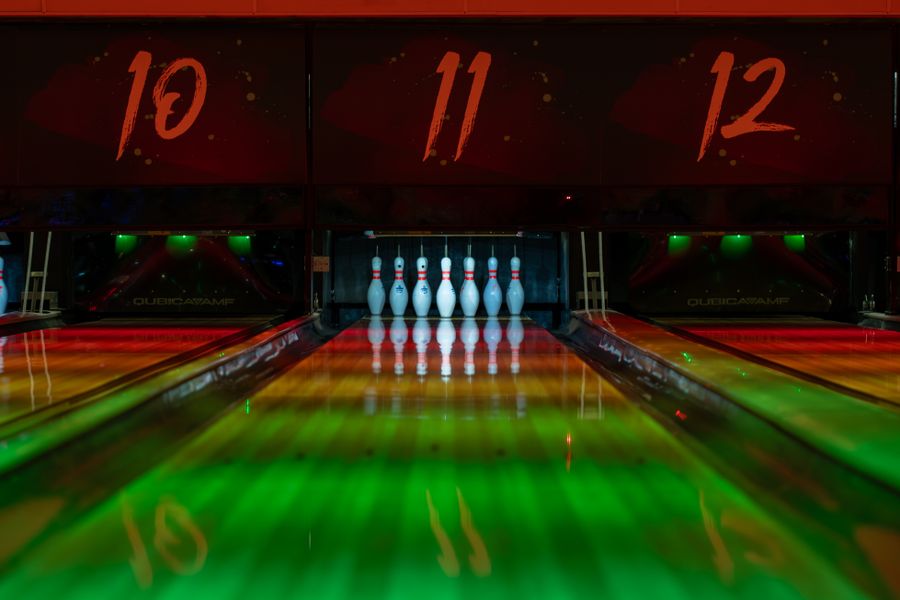
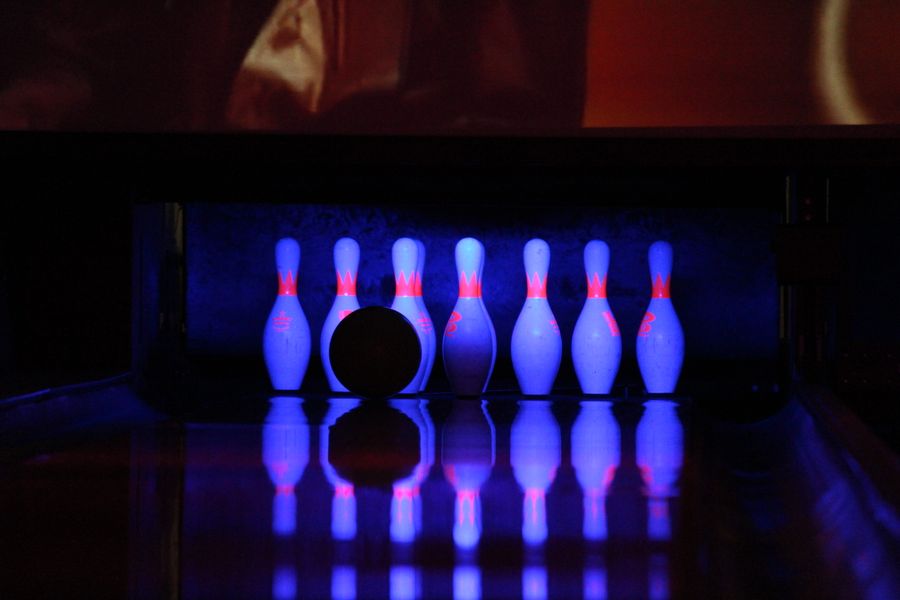
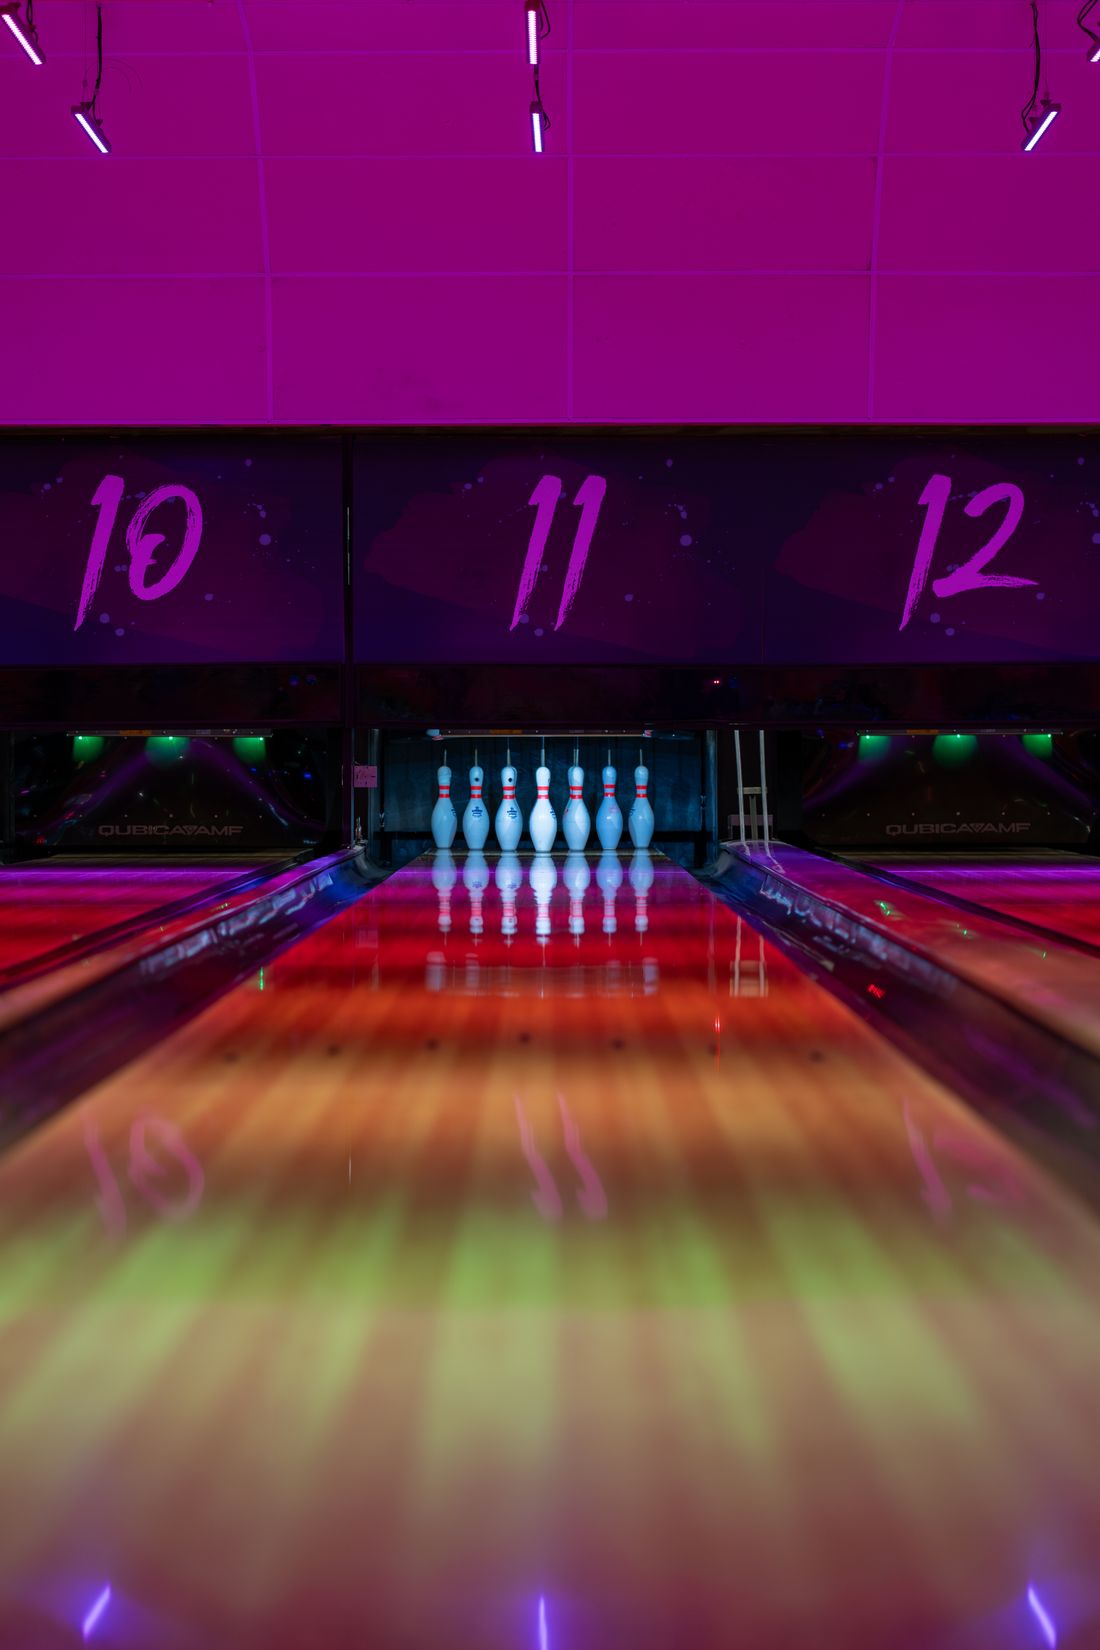
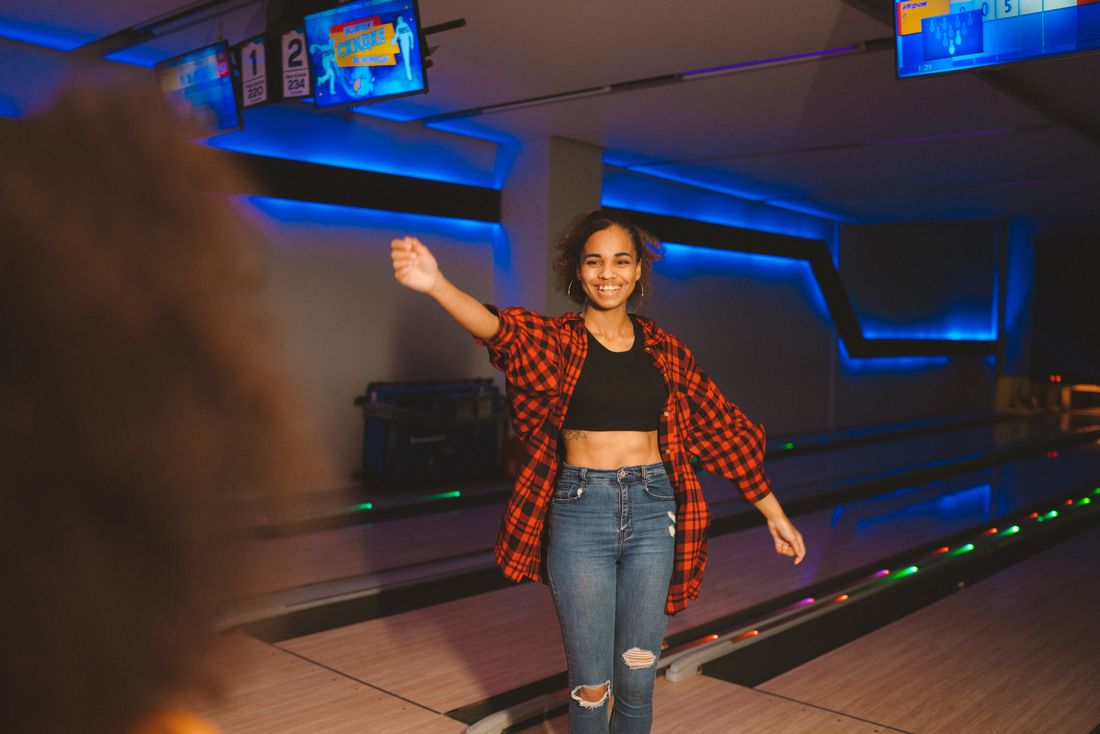
Bowling lane glowing under dramatic venue lighting
L1 · Anchor

Bowling Lanes

A bank of lanes — the classic group-booking anchor of the whole complex.

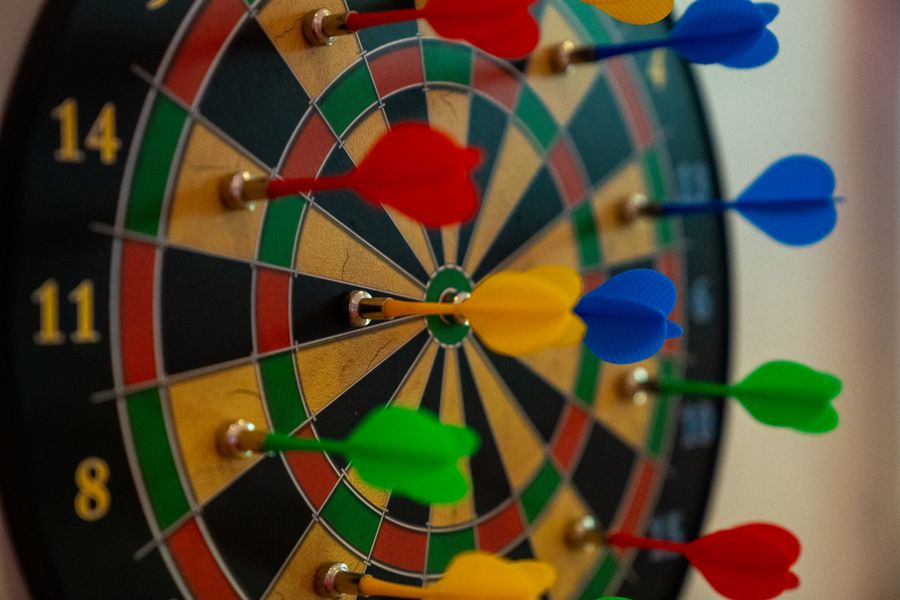
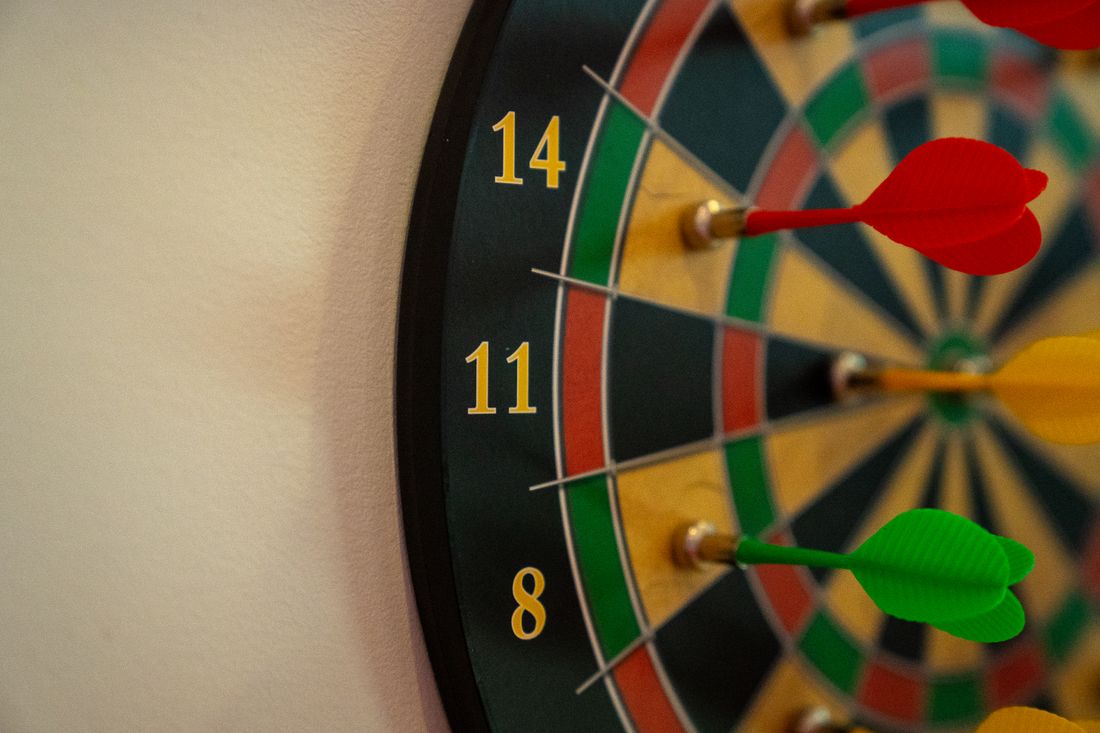
Dartboard with darts in a venue games area
L1 · Throughput

Dart Machines

A wide wall of machines with fast turnover — strong revenue per square metre.

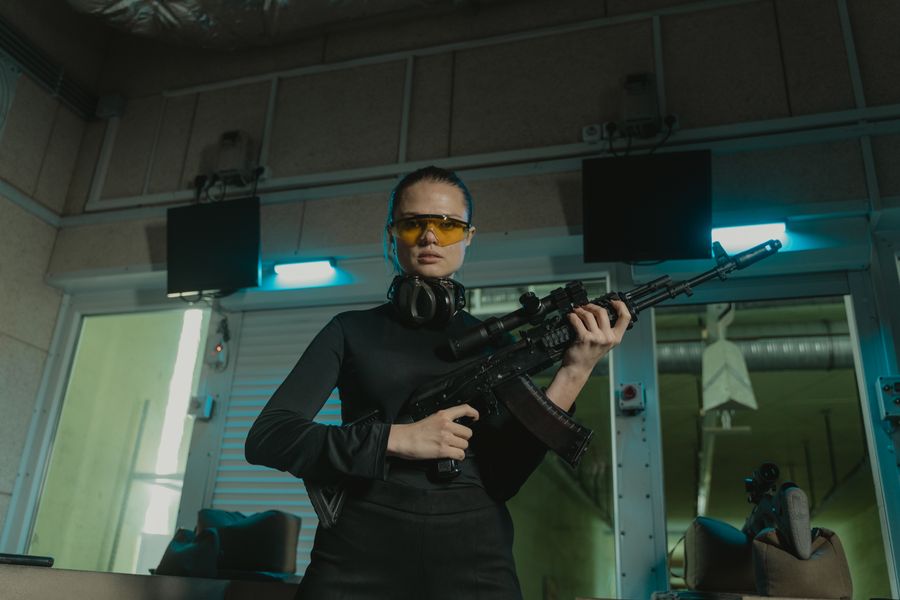
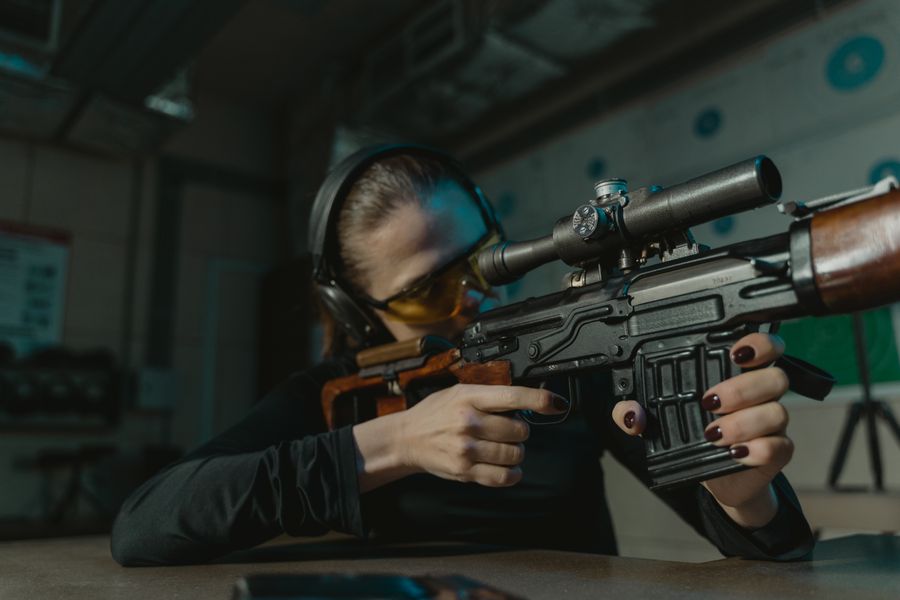
Indoor shooting range bay with targets
L1 · Skill draw

Shooting Master

Multiple bays — high repeat play, small footprint, all ages.

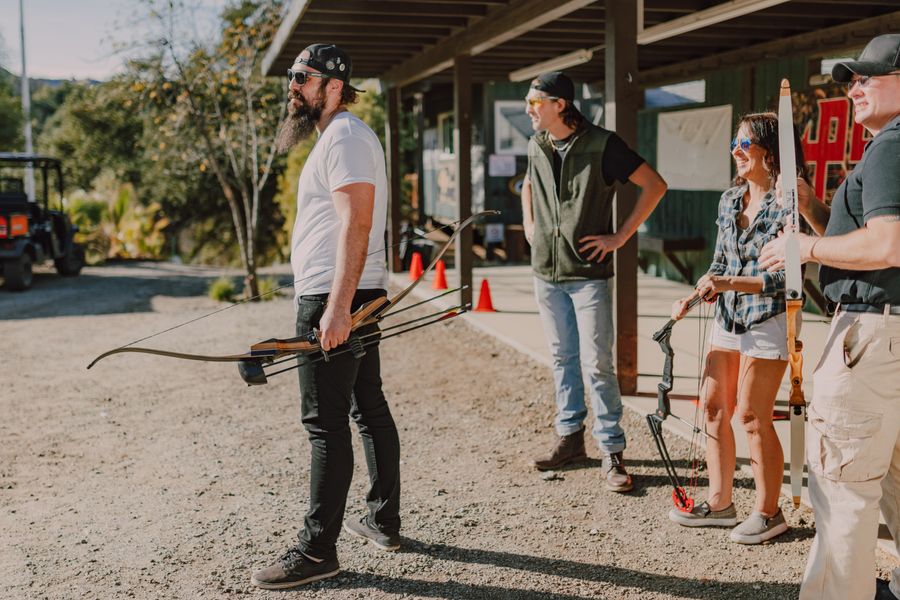
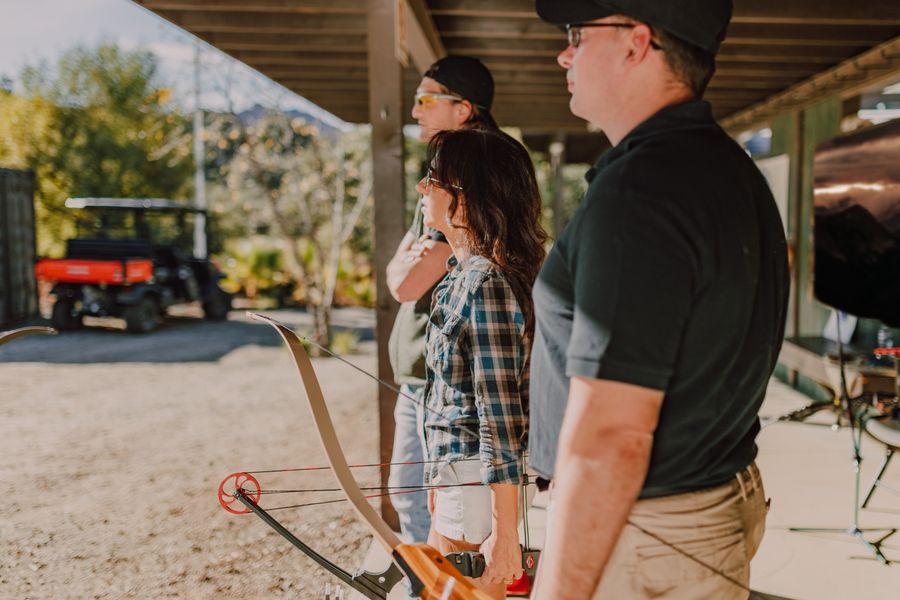
Archery lane with target in an indoor range
L1 · All ages

Archery

A calm, focused lane that widens your audience beyond gamers.

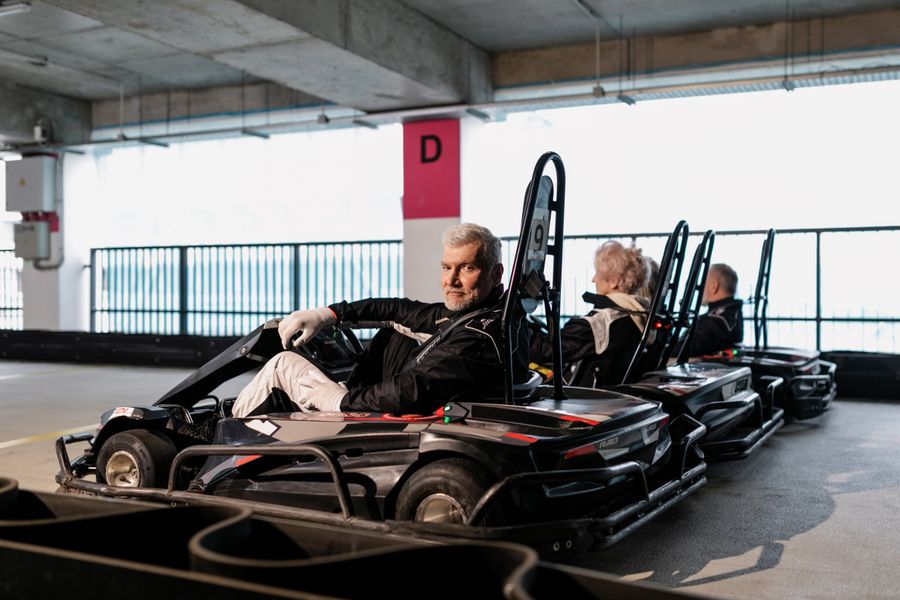
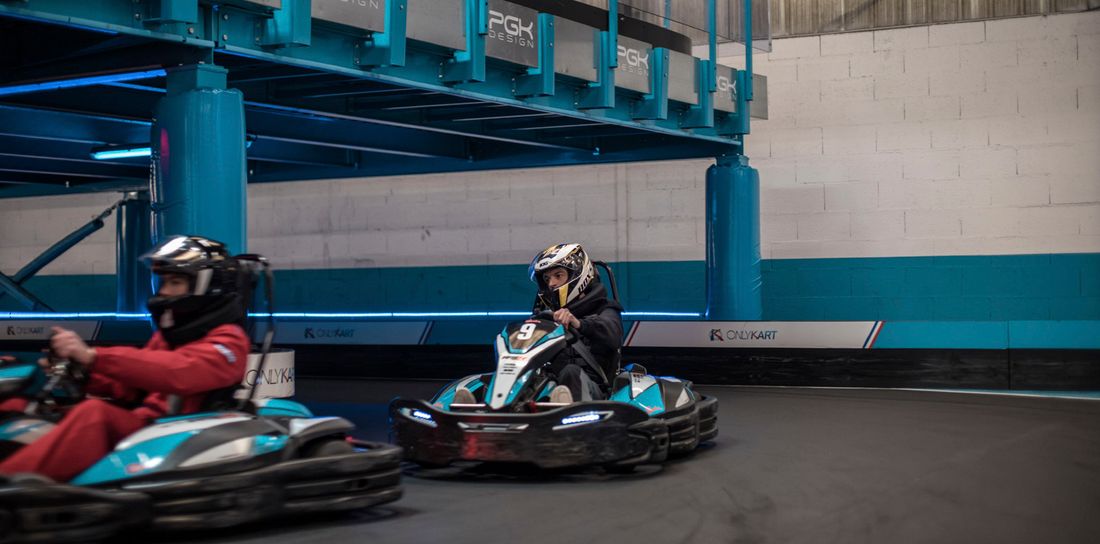
Indoor go-kart track with electric karts
L1 · Headline

Indoor Karting

An electric indoor track — the headline draw for racers, families and the speed crowd.

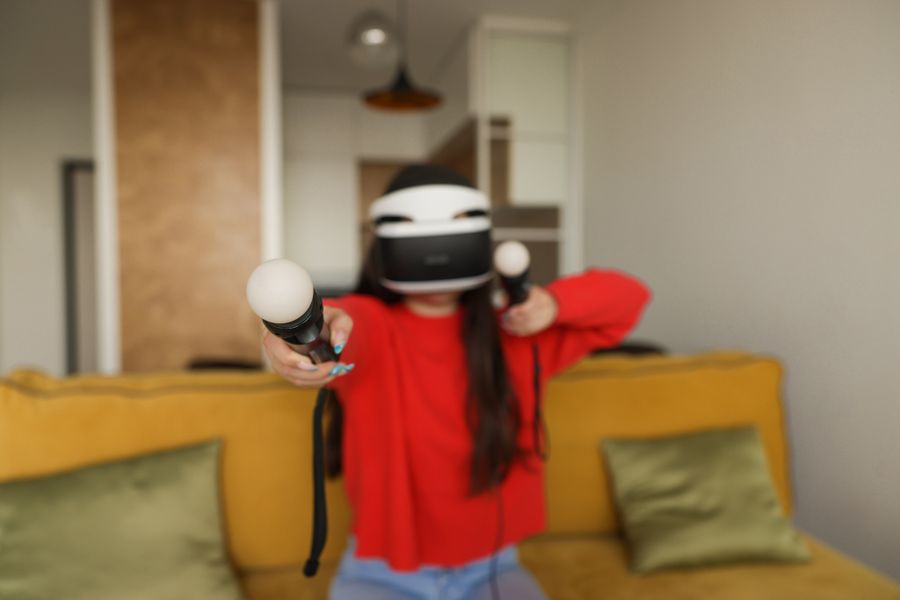
Player wearing a VR headset in a gaming arena
L2 · Secondary

VR Arena

A shared VR bay for groups — the novelty hook that fills slower midweek slots.

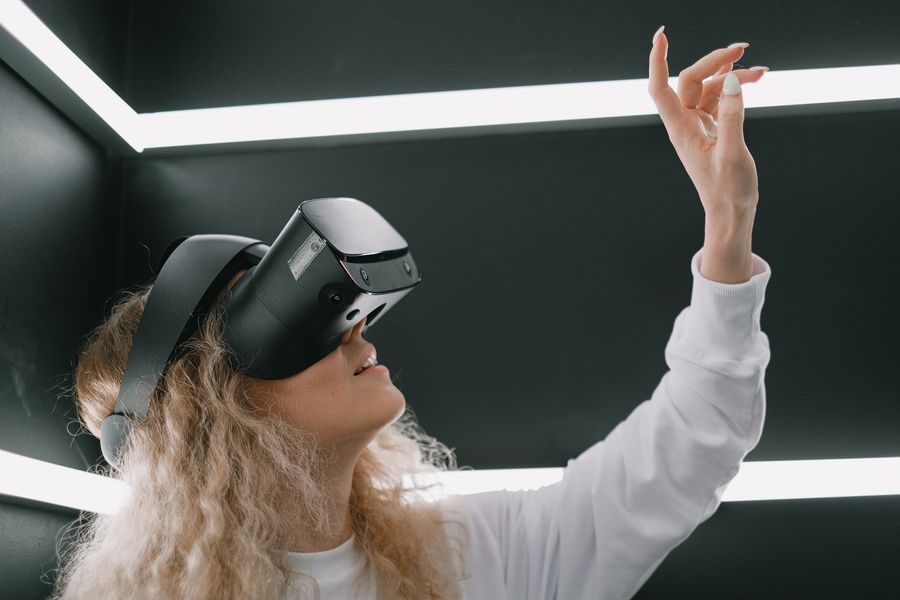
Augmented reality headset experience
L2 · Secondary

AR Simulators

Augmented-reality cabinets — a modern, photo-friendly corner without much square metre.

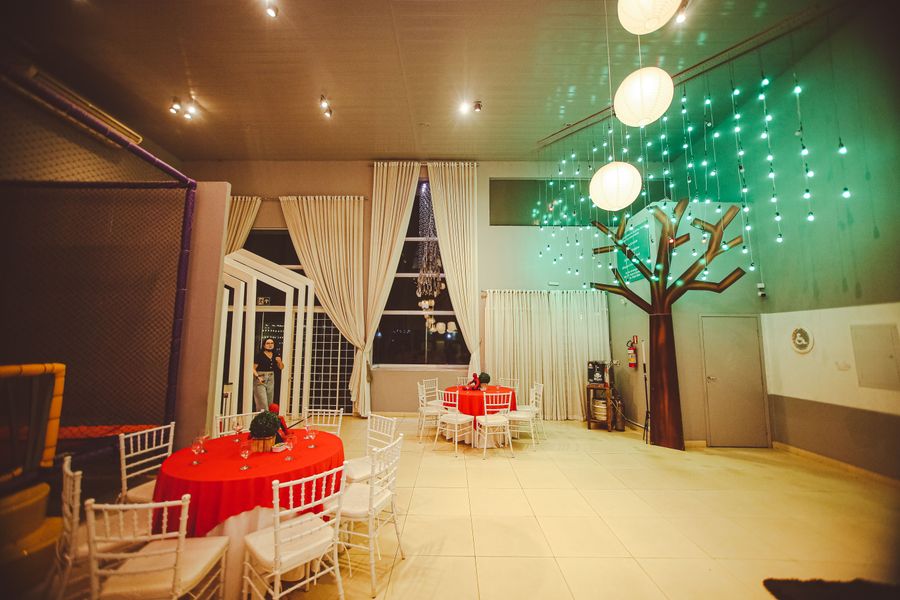
Party and event hall
L2 · Gather

Event Halls

Multiple bookable rooms for birthdays and corporate nights.

Casual dining and lounge area
L2 · Refuel

F&B Court

Food, drinks and a lounge that extend the visit into the evening.

In practice

A complex worth the trip

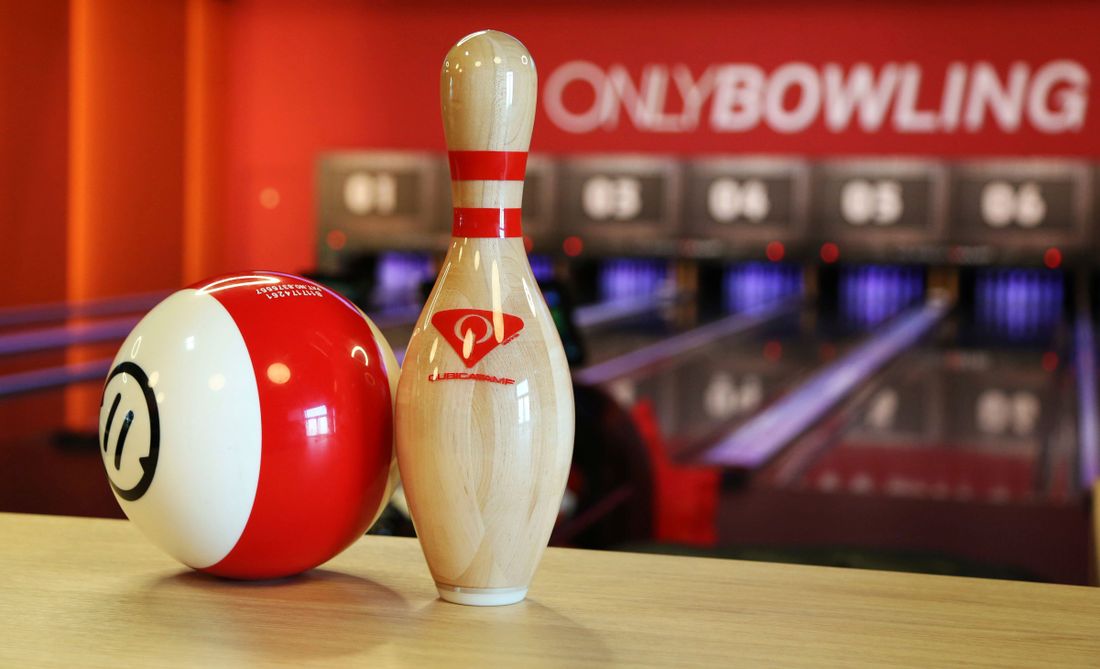
Bowling balls and lanes in a venue
Darts in a social games area
Shooting range with targets lit up
Archer drawing a bow at a target
Party area set up for a group booking
Indoor go-kart racing
The business case

One building, many businesses

The mix is the hedge.

Spread
Four core games plus VR, AR and events means one soft season doesn't sink the floor — others carry it.
Footfall
As an anchor tenant you bring shoppers to the wider centre — stronger lease terms follow.
All ages
Kids, teens and adults each have a floor — the whole family plans the trip around you.
Multi-level entertainment complex
Built to operate

A complex that still runs lean

Shared back-of-house, one reception and one F&B kitchen serve every floor — so the overhead doesn't scale with the square metres. The zones smooth staffing across the day.

We model the full investment, phasing, running costs and an indicative revenue projection for your site in the free 3D layout.

Get the numbers for my space →
From empty shell to landmark

How it happens

A complex is a project. We plan it like one.

01

You share your shell

Multi-level plans, photos, budget, city. We map what fits across floors.

02

We build your 3D layout

Full two-level plan, zone placement, shared services and a line-by-line quote.

03

We deliver and install

Phased across floors and zones, with training for each team.

04

We help you launch

Opening, league and event formats, and ongoing content and expansion support.

“
When we opened the two-level complex, the mall told us footfall on our wing rose noticeably. We're no longer a tenant — we're the reason families choose this centre.
Venue owner · Mega entertainment complex
FAQ

Questions we get asked a lot

Do I need two levels?+
Not always — a single large floor works too. Two levels just read as a "complex" and let you separate the high-energy core games from the social and food floors. The free 3D layout shows both options for your shell.
How many formats is too many?+
At this size, more formats is usually the point — it spreads risk and widens the crowd. The discipline is in shared services (one reception, one kitchen) so overhead stays controlled. We model that in the layout.
What does a build this size cost?+
It's the largest investment in the range, planned in phases across floors. The free 3D layout gives a fixed, itemised quote and a phased schedule so you can stage the spend.
Can I start smaller and grow into this?+
Often, yes. Many anchors started at 300–800 sqm and expanded. We can draw the mega layout as a long-term target so each step builds toward it.
Can a 1,200+ venue really fit an indoor karting track?+
Yes — this is the only tier with the footprint for it. A compact electric indoor track needs a few hundred square metres, which only makes sense once you're at 1,200+ sqm with the core games and social floors as well. We map the track against your actual shell in the free 3D layout.
How should I split the 1,200 sqm between the formats?+
There's no single formula — it follows your catchment. As a rule of thumb the four core games take the largest single share of the ground floor, the karting track needs its own few-hundred-square-metre zone, and the social floors (VR, AR, events, F&B) sit above. The free 3D layout proportions each zone to your shell and local demand, then we tune it with you.
What ceiling height and floor load do I need?+
Bowling and the multi-level feel typically call for a clear internal height around 4.5 m or more on the ground floor; an indoor karting track wants a long, flat, level floor with good vehicle load. Exact figures depend on your shell and the track length you choose — we list every structural requirement in the layout so you can check them against the building early.
How many staff does it take, and is it hard to run?+
A big advantage at this size is shared services: one reception, one F&B kitchen and central back-of-house serve every floor, so headcount scales less than the square metres suggest. Zones also smooth staffing across the day — busy bowling evenings, quieter midweek VR. We train each team as part of delivery, and most operators run it with a standard venue manager plus floor staff.
Do I need special permits — especially for karting and shooting?+
It depends on the market, and we flag it early. Electric indoor karting and the shooting bays each have their own safety and licensing considerations that differ by country and even city. We build those requirements into the plan and can point you to the right local guidance, so nothing surprises you mid-build.
Who supplies, installs and supports the equipment?+
We supply the full fit-out — lanes, machines, tracks, VR/AR, F&B — deliver and install it phased across your floors, train your teams, and provide ongoing support after opening. Each product carries its own warranty, and our team stays available for content updates, expansion and operational help as your venue grows.
Can I open in phases to spread the investment?+
Often, yes. Many anchors open the ground-floor core games first, then bring the upper social floors and karting online as footfall builds. The 3D layout sequences the build so each phase is operable on its own — you start earning from day one instead of waiting for the whole complex to finish.
How do I get guests to come back — and how important is F&B?+
Repeat visits are the whole game at this size. Leagues, memberships, timed karting sessions and birthday or corporate event formats turn a one-off trip into a habit. F&B matters a lot: a shared kitchen and lounge extend the average visit and lift margin without adding much square metre — and they're what keeps groups booking again.

See your 1,200+ sqm complex before spending a cent

Send us your shell. We'll return a two-level 3D layout with the full mix and a phased investment model — no obligation, no charge.

Get a Free 3D Layout →
© Infinity NextPlay — Venue Size Plans. From kiosk to mega complex.
Infinity NextPlay