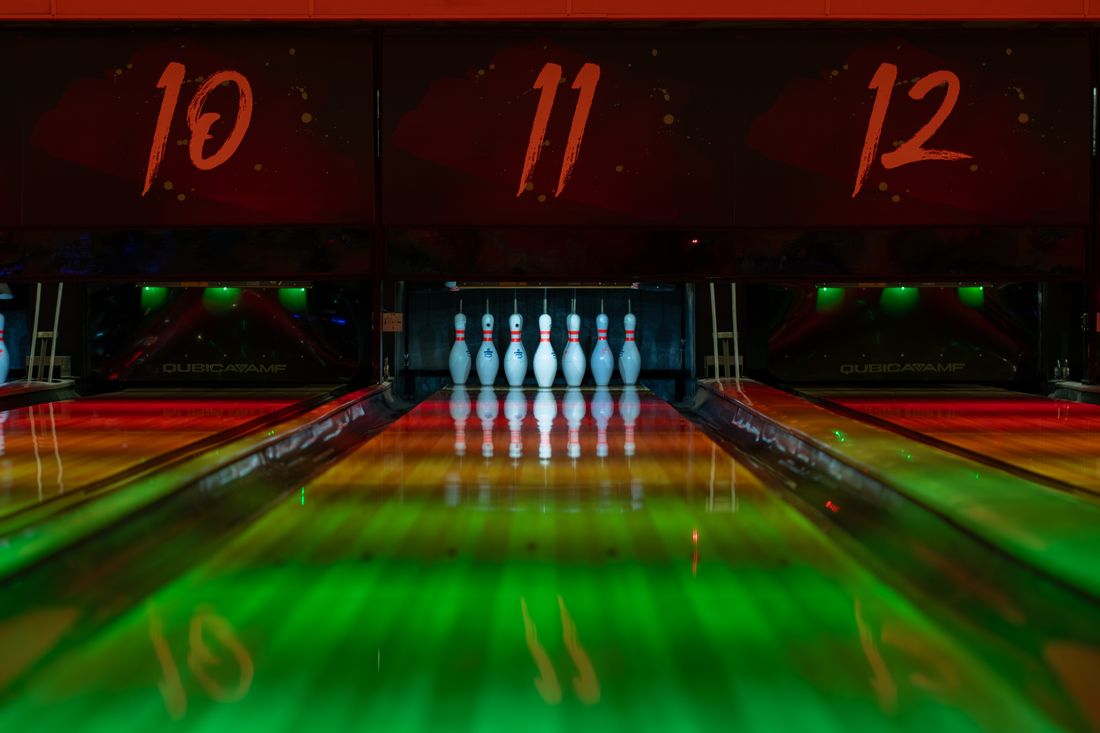
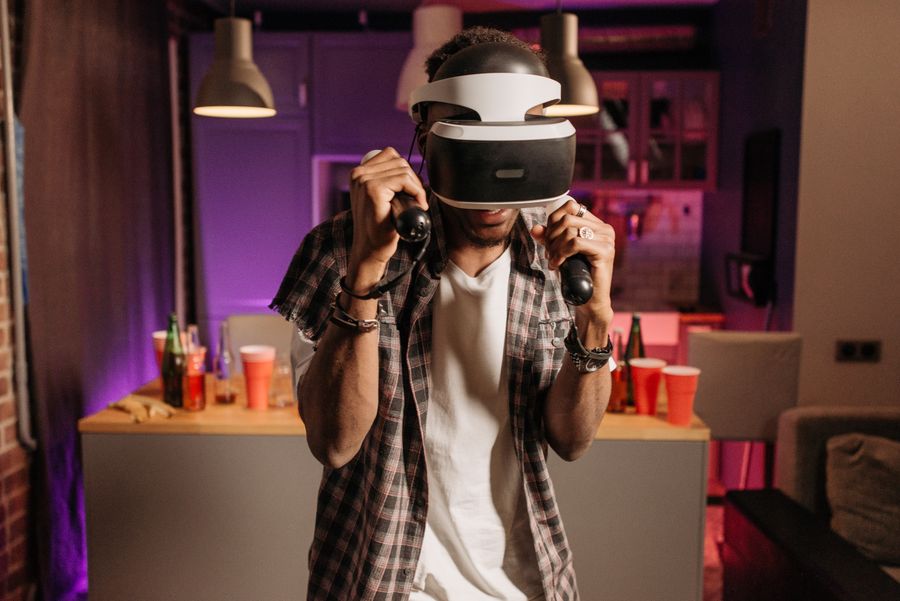
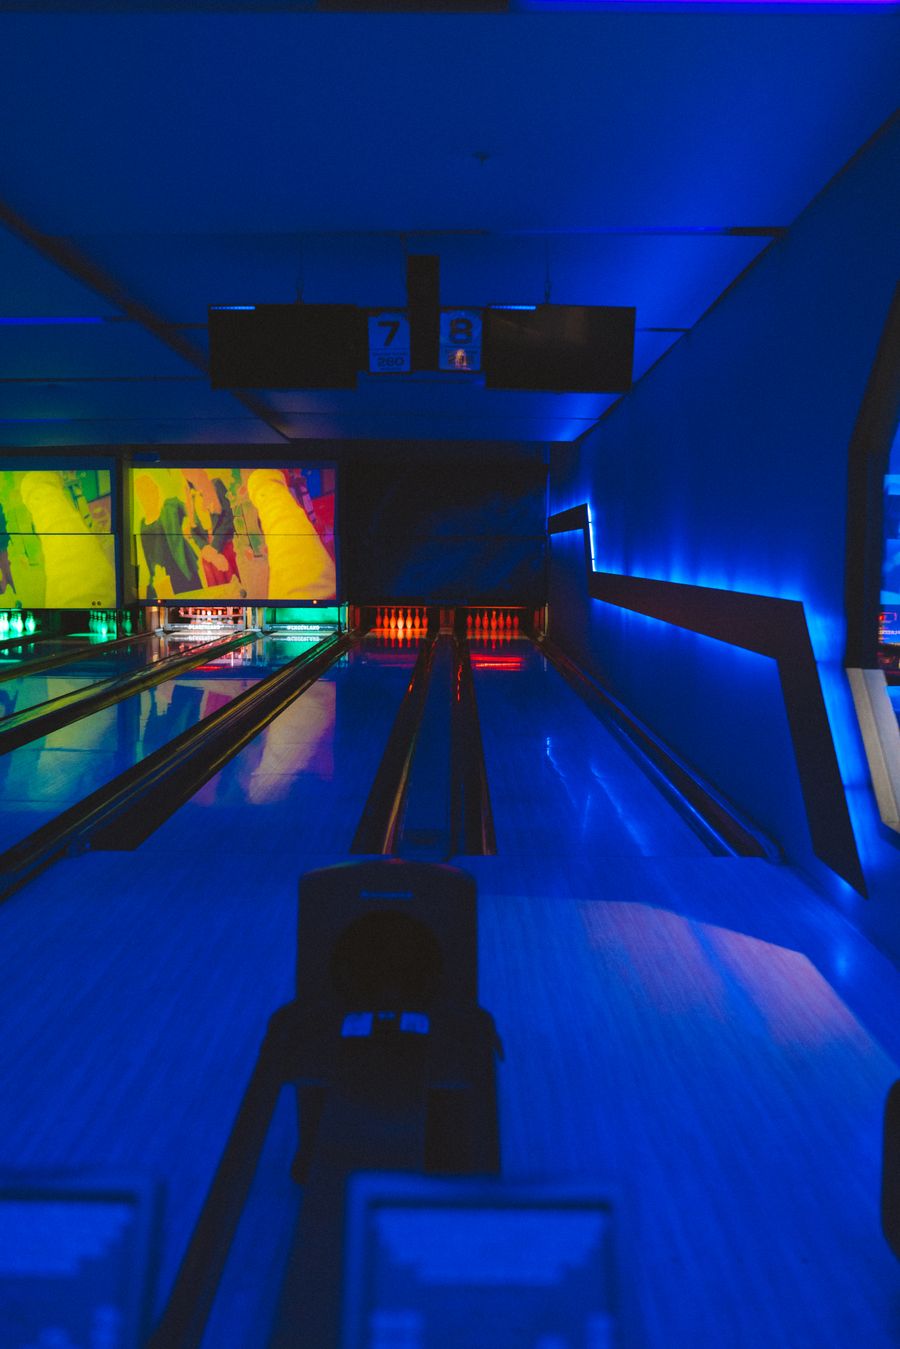
Once you have a few hundred square metres, you can build distinct zones instead of one open room — and dedicate real space to parties and events. That's the shift from "a place to play" to "a place to book".
The event hall is where the margin sits: a single booking fills an afternoon or evening that walk-in play alone wouldn't.
This is the mix we ship most often at this size. Each zone does a specific job.
Play wrapped around a central event hall. Staff and parents can see everything from anywhere.
One floor plan, more ways it earns.
Self-service VR and redemption arcade mean fewer staff behind counters, so a small floor team can cover a full day across six zones. The event hall is what turns that lean setup into real margin.
We model the investment, running costs and an indicative revenue projection against your actual rent and city in the free 3D layout.
Get the numbers for my space →You don't need to be an architect. You send us your space, we handle the rest.
Floor plan, photos, budget, city. We tell you what fits before you commit to anything.
Six-zone placement, sightlines, power needs, and a line-by-line quote — based on your real shell.
Equipment arrives, gets installed, and your team trains on how to run events day-to-day.
Opening support, event packages and content updates that give guests a reason to come back.
Moving from a small arcade to a 300 sqm venue with a real party hall changed the business. Weekday and daytime bookings now carry a real share of revenue, not just the weekend walk-in crowd.
Send us your floor plan. We'll return a 3D layout with six zones, an event hall and a tailored investment model — no obligation, no charge.
Get a Free 3D Layout →